
The Clair Montclair
Luxury Multifamily Construction
Building Luxury Residential in Downtown Montclair with Zero Margin For Error.
Location
37 Orange Road
Montclair
ROLE
NJ General Contractor
TIME
~20 Months
$0.00
Change Orders
Zero Surprises
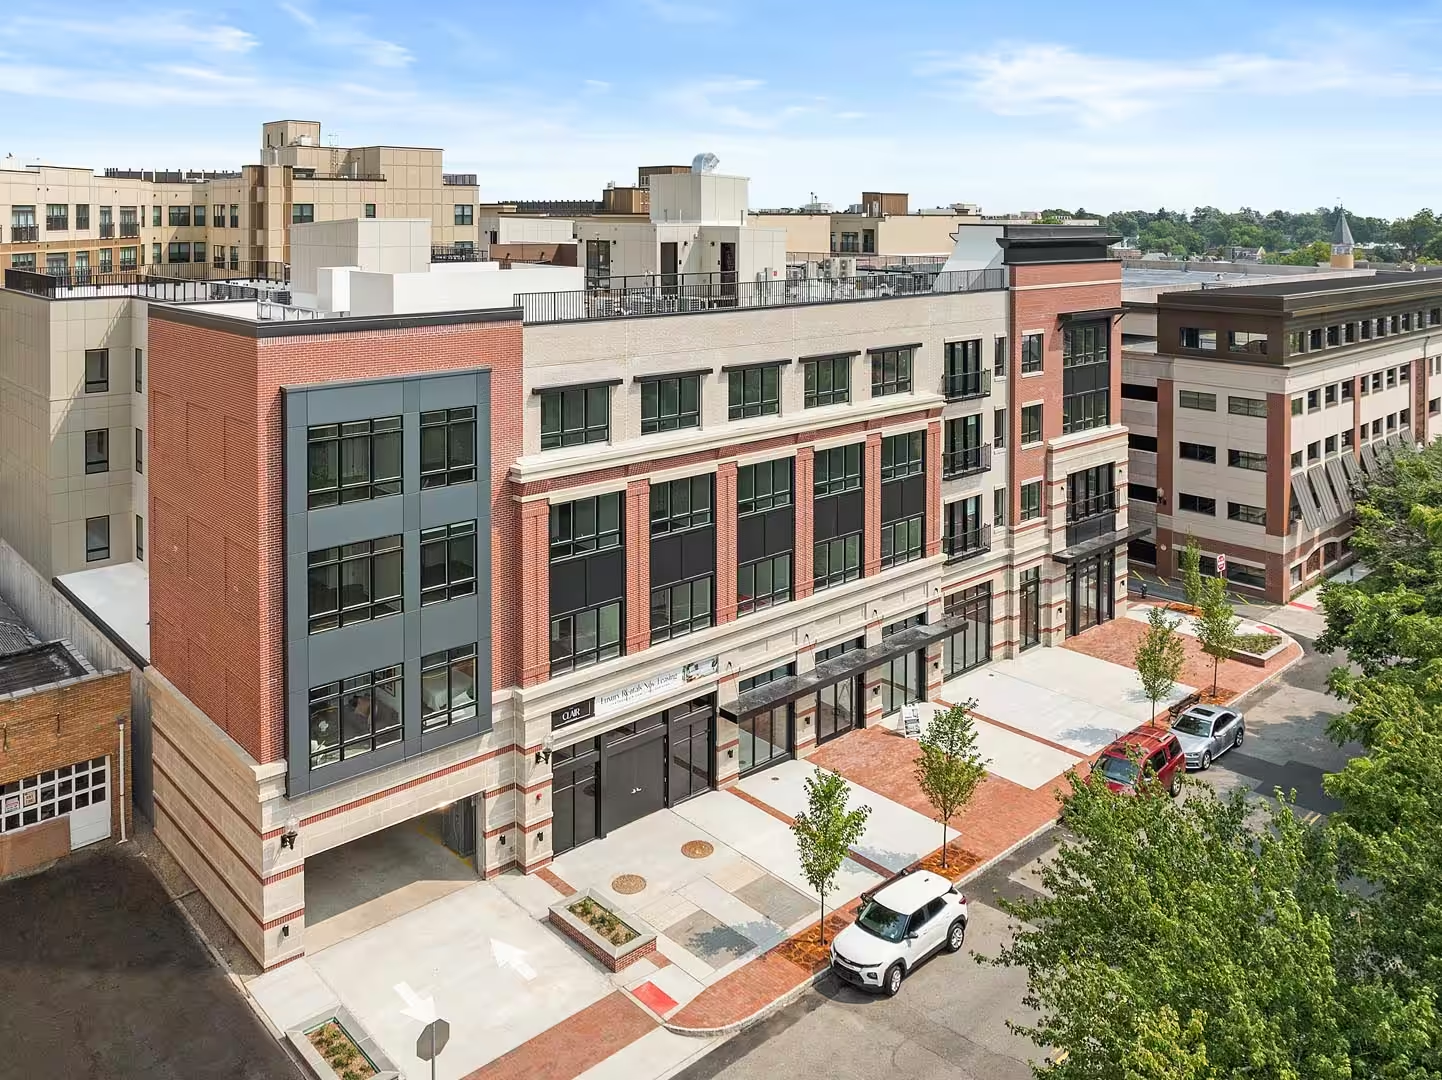
The Clair is a 40-unit residential project in downtown Montclair, developed by Hampshire, Pinnacle, and Circle Squared as part of the larger Montclair Center Gateway Redevelopment Area.
The goal was clear – add a high-quality residential building at 37 Orange Road that made sense for the location, worked next to the MC Hotel, and held its own in a competitive Montclair market.
This was not a large apartment project trying to win on unit count. It had to win on execution, location, and how well it fit into the broader development already taking shape around it.
That’s why they brought in Deugen Development & Construction as the NJ general contractor to get that built.
“We are confident that The Clair’s comprehensive amenity package and prime location at the gateway to one of the state’s most dynamic downtowns provide the perfect environment to foster connections.”
— James E. Hanson II, CEO and President, Hampshire Cos.
The Challenges
The project wasn’t the largest by any stretch, but it came with many of its own hurdles and complexities.
First, the building had to compete in Montclair’s luxury rental market at only 40 units. That’s harder than it sounds because smaller buildings don’t get the same economies of scale on amenity space, finishes, or service offerings, but they still have to meet the same market expectations.
The Clair needed to feel like a serious luxury product, not just a smaller building with a few nice add-ons.
The site also sat next to the MC Hotel in an active downtown setting, meaning seriously limited room for staging and active pedestrian traffic, as well as sensitivity towards a neighboring hospitality property that had long been a local landmark. The project had to be built in a way that worked physically and operationally with what was already there.
Finally, the building needed to support multiple uses and expectations at once. Early plans included annual rentals, short-term stays, hotel-style services, ground-floor retail, public plaza space, and affordable housing units.
Even as the finished product evolved into The Clair, the core challenge stayed the same: deliver a residential building that felt cohesive while carrying more moving parts than a typical 40-unit project.
The Process
Managing Construction in an Active Downtown
We staged materials to keep streets clear, scheduled deliveries during off-peak hours, maintained pedestrian access throughout construction, and coordinated with hotel management to avoid disrupting guests.
Downtown Montclair couldn’t stop for us, but we did everything we could to carefully work around it. That kind of coordination matters on mixed use developments like this, especially when the project sits next to an operating hotel in one of the busiest parts of town.
Building the Amenities
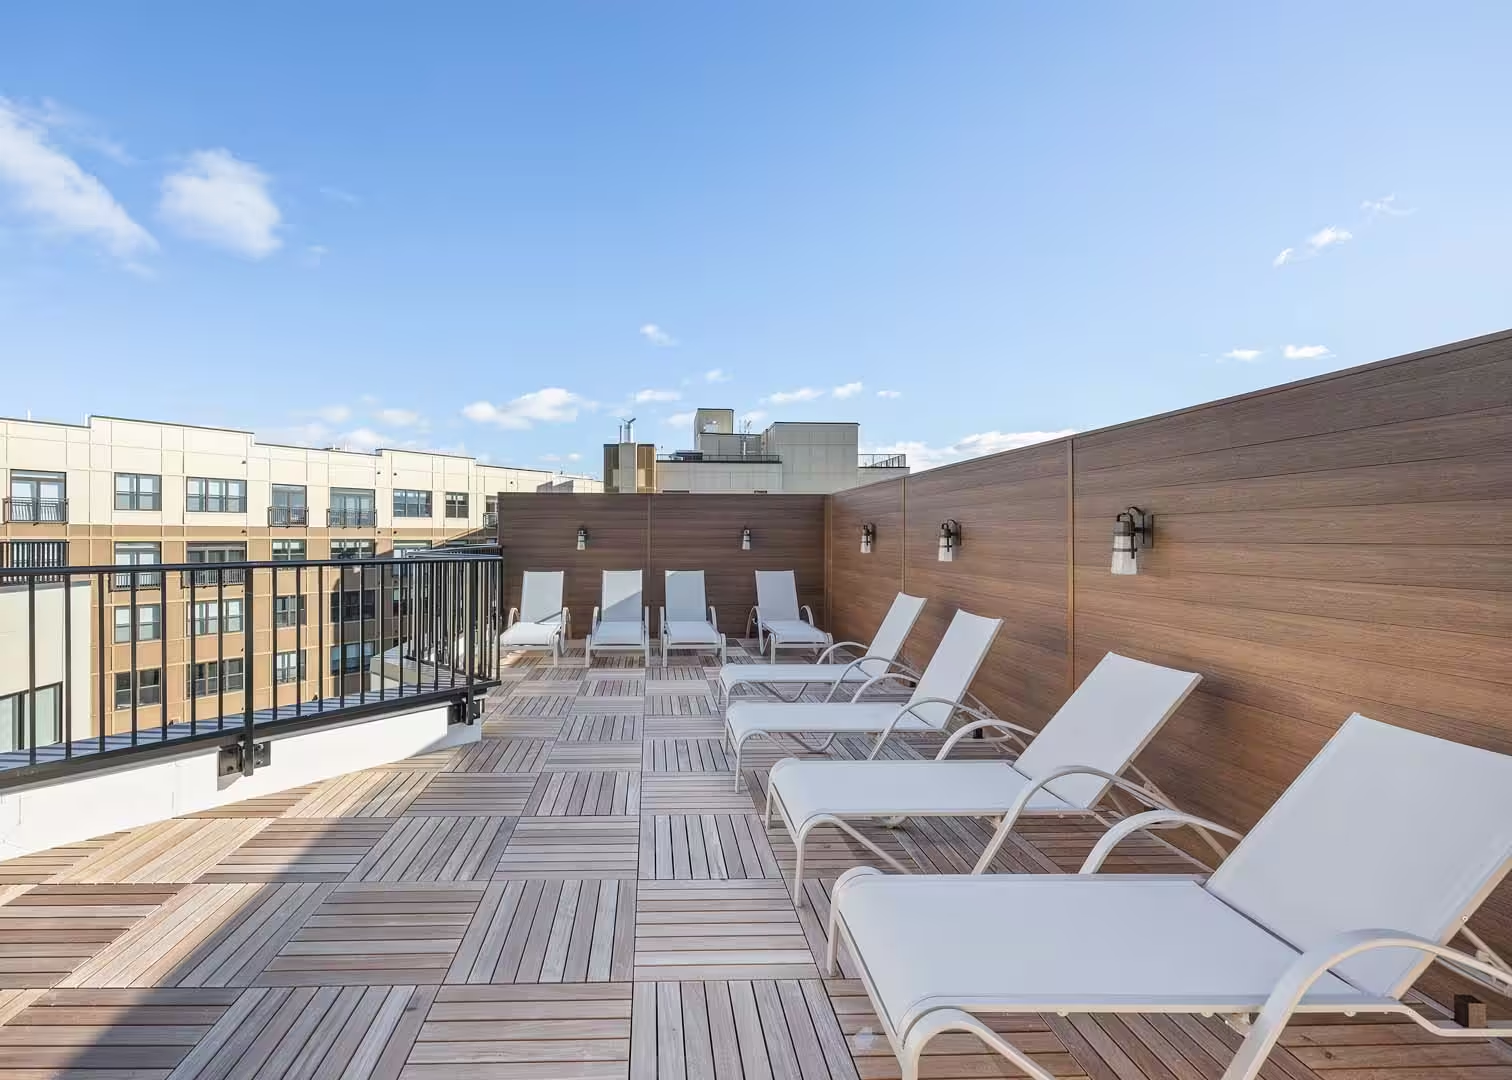
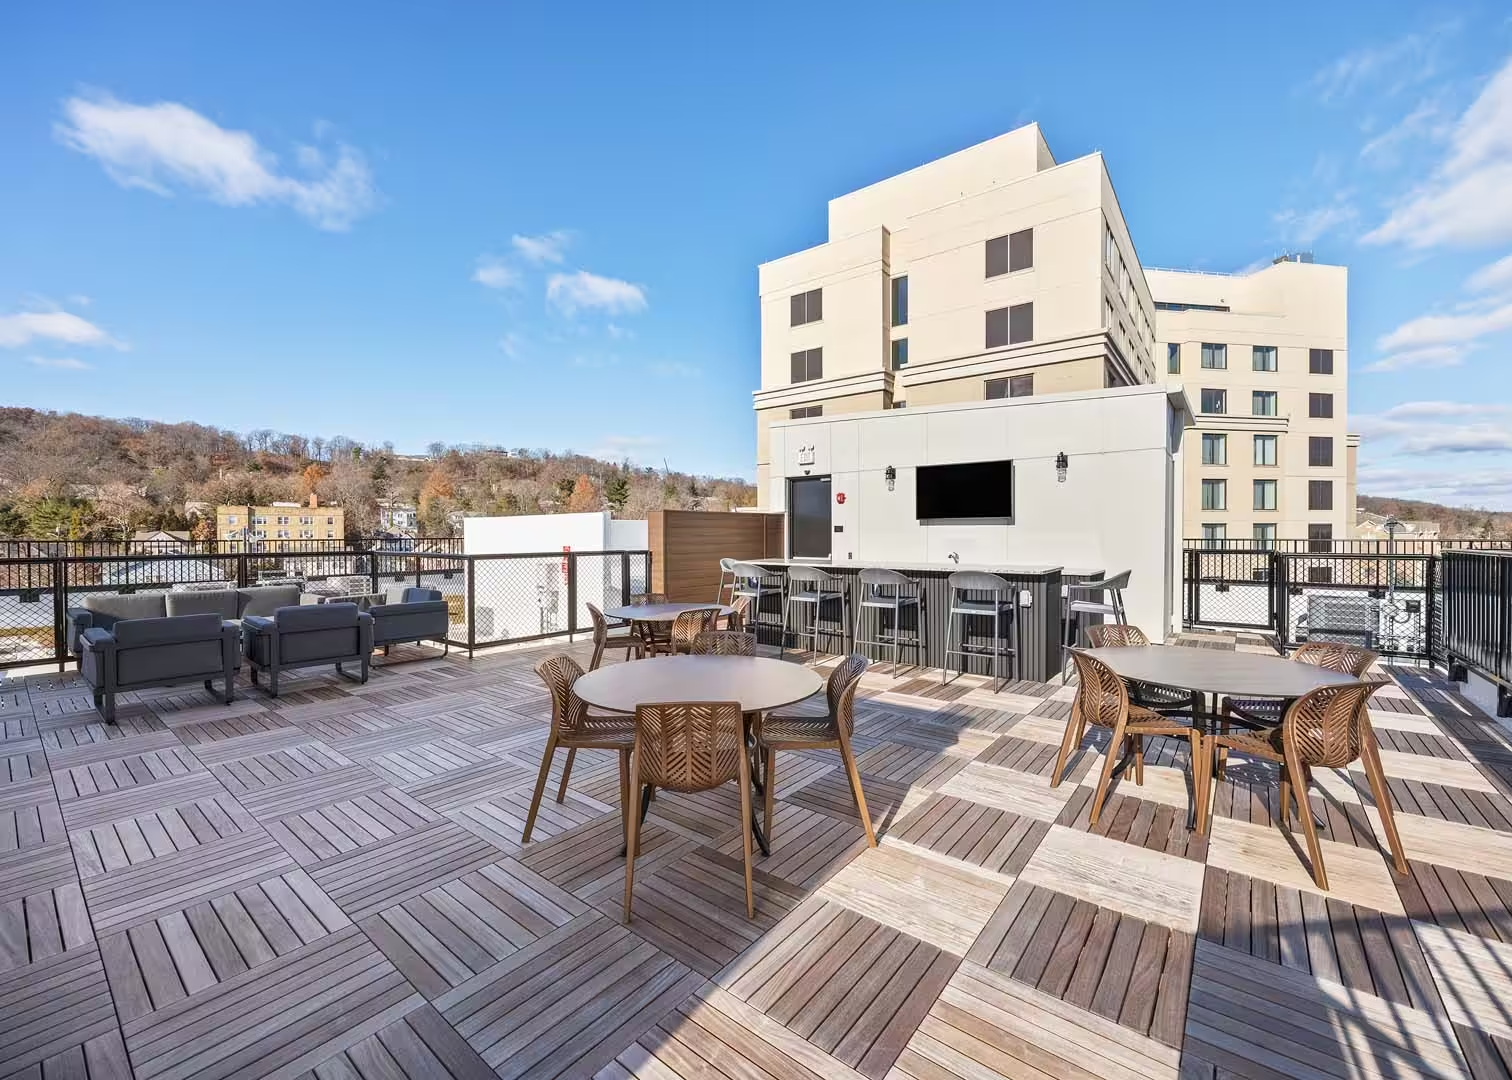
Valet parking required coordination with existing hotel traffic flow, along with the installation of electric vehicle charging stations. The rooftop terrace needed waterproofing built to hold up to daily resident use, gas lines for grilling stations, and drainage systems designed to perform during heavy rainfall.
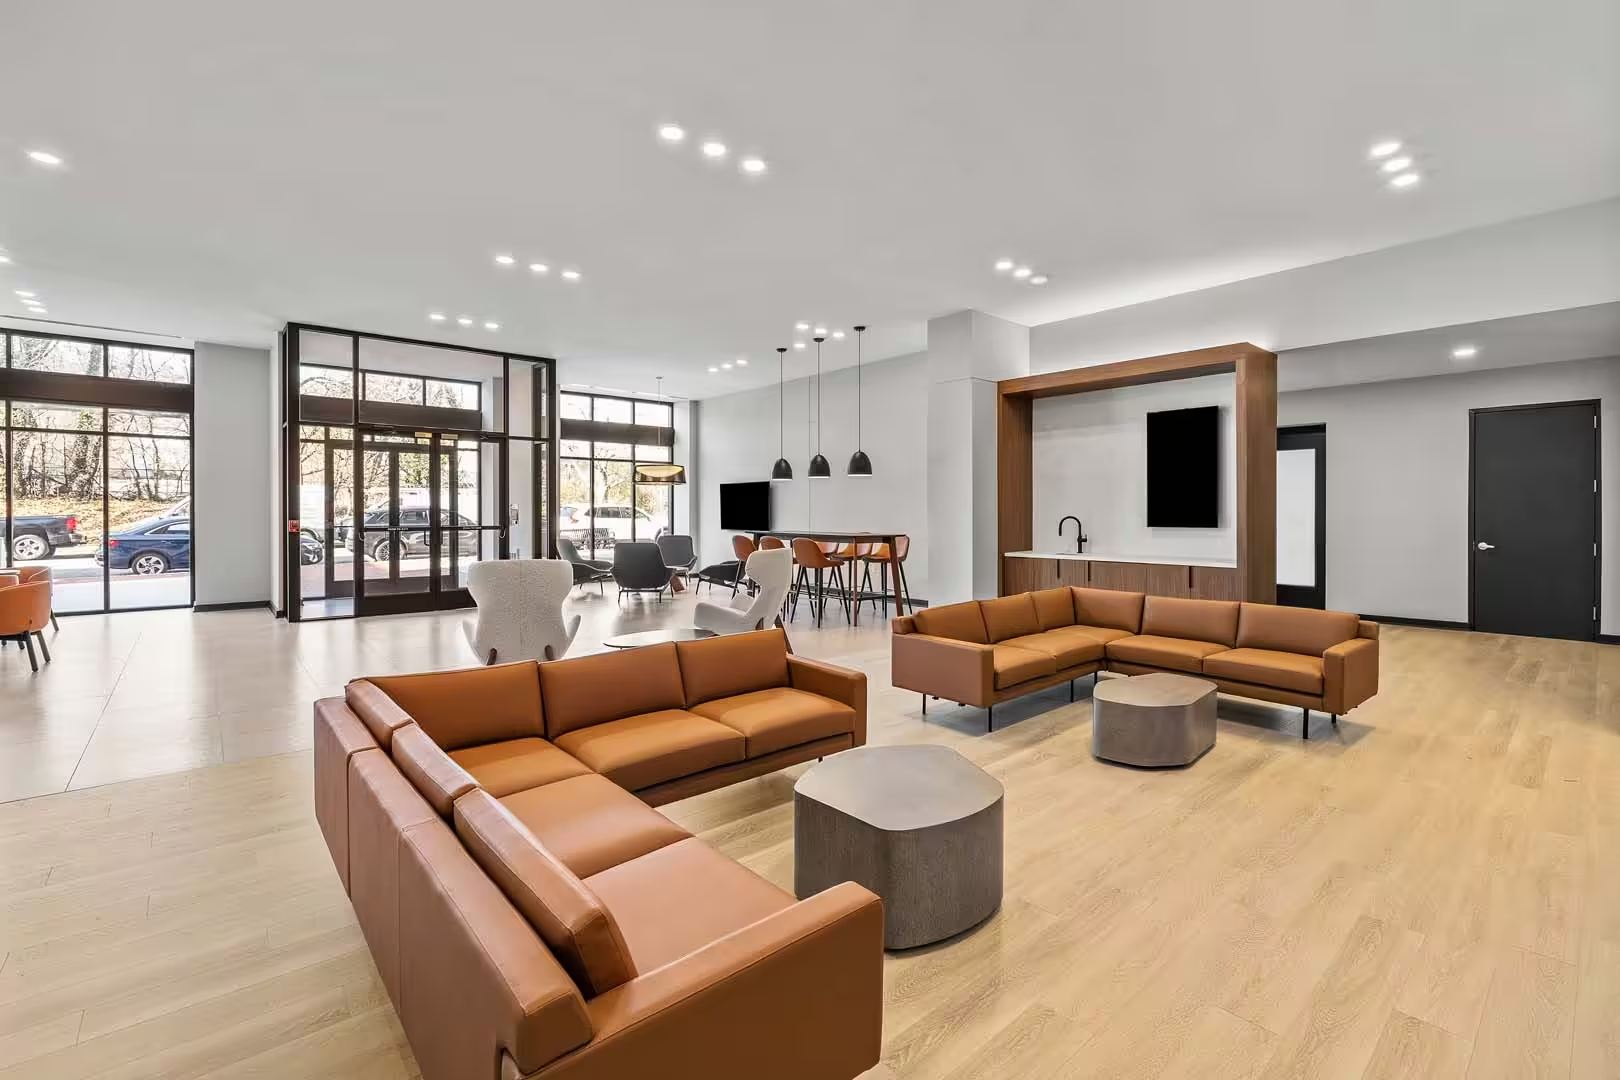
The resident lounge and courtyard workspace were designed around the hotel’s aesthetic because residents needed to feel like they belonged in the same environment as hotel guests. For apartment building construction, those details are what make the difference between a building that feels finished and one that feels disconnected.
Coordinating Two Adjacent Properties
Because The Clair and the MC Hotel are adjacent, the work was not about building a connection point between the two structures but rather making the residents’ experience feel connected.
A key part of that was coordinating both properties through the same access control system. This allows tenants to use their keys to access select amenities at the MC Hotel, giving residents a more complete amenity experience.
That required coordination around access permissions, amenity entry points, parking flow, hotel activity, and property operations. The system had to feel simple for residents while still working cleanly for hotel management and ownership.
Four Affordable Units
These NJ affordable housing units were built to meet the project’s regulatory requirements while still fitting into the building the right way. Different lease structures are one thing. Different construction quality is another.
The standard had to stay consistent across the property so the building came across as one cohesive product, which is an integral part of design build NJ work in general – delivering a finished property that feels unified.
36-foot clear height for modern racking
32 loading positions across both buildings. 15,000 SF of office space
Flexible layout accommodating up to four separate tenan
97 parking spaces including eight with EV charging
“Apartment residents today seek opportunities to connect not only with their fellow residents but also with the vibrant community right outside their doors. We are confident that The Clair’s comprehensive amenity package and prime location at the gateway to one of the state’s most dynamic downtowns provide the perfect environment to foster these connections.”
— James E. Hanson II, CEO and President, The Hampshire Cos.
The Results
What The Project Delivers
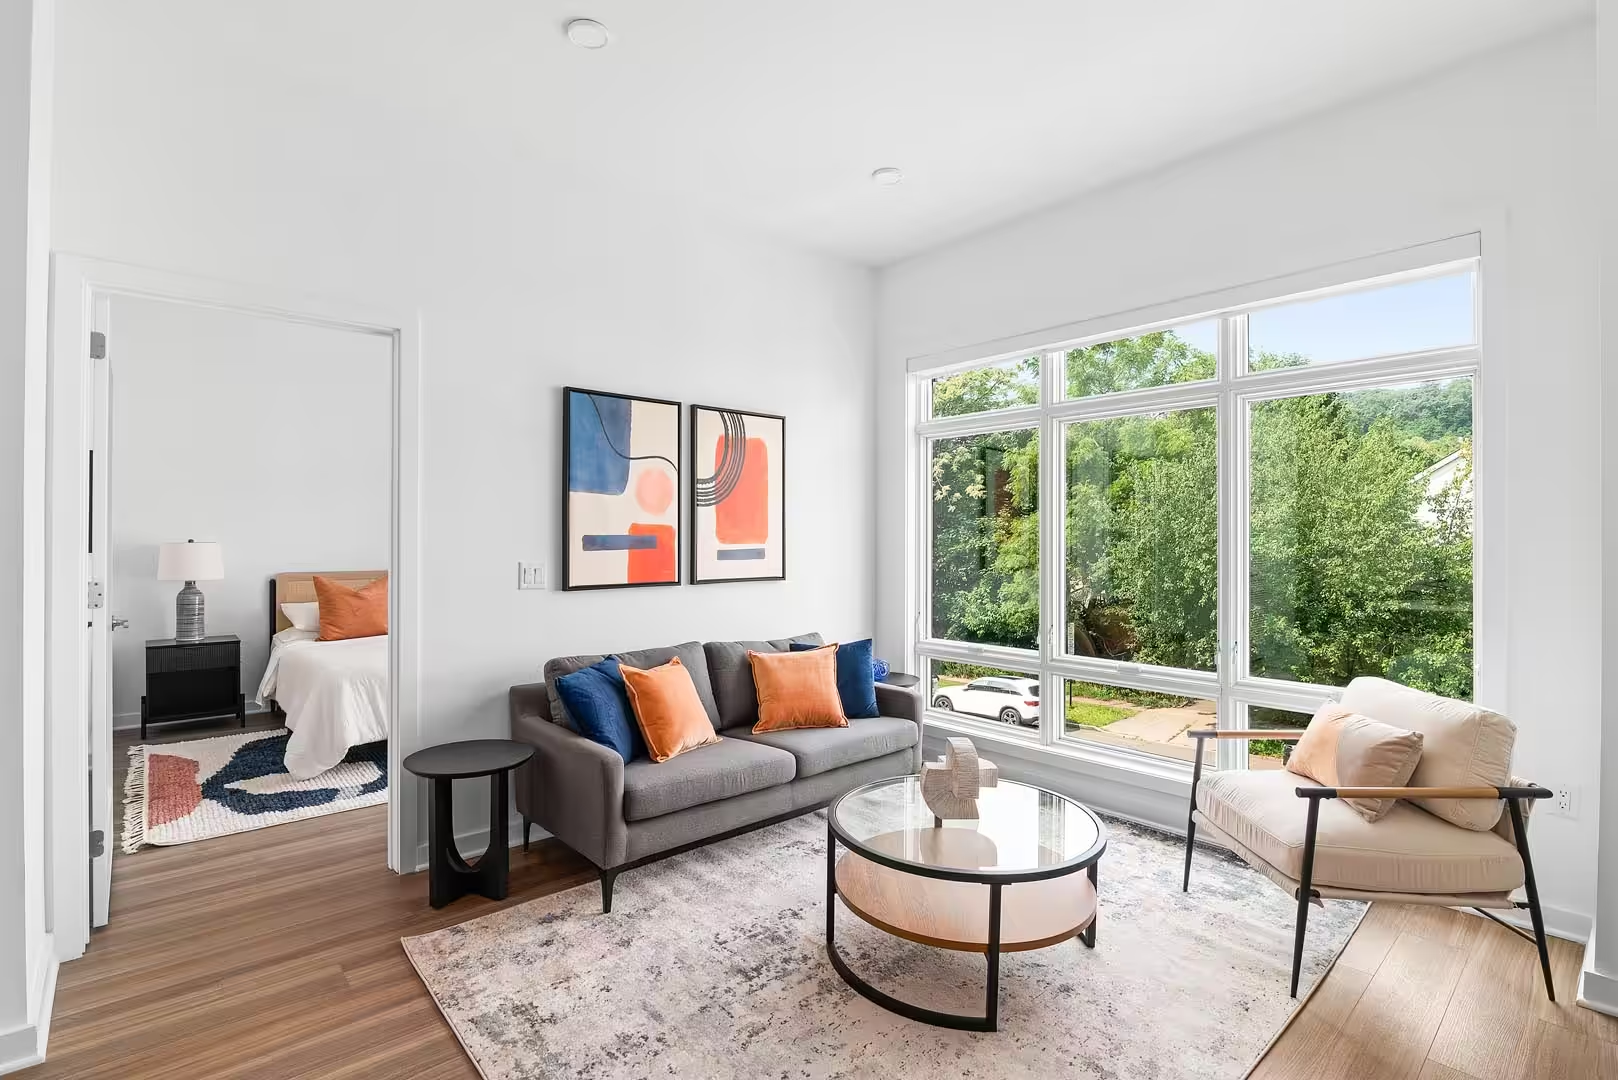
The Clair delivered 40 luxury residential units to downtown Montclair on a site where most builders would have walked away. Four stories. Studios through three-bedrooms. Full amenity package with valet parking, rooftop terrace, and resident lounge, all integrated with the adjacent MC Hotel.
More importantly, Hampshire and Pinnacle got a luxury residential building that could compete with larger developments in one of New Jersey’s most desirable downtowns, delivered on a constrained urban site without shutting down surrounding businesses or disrupting hotel operations.
The $15.4 million refinancing one year after completion validated both the location and construction quality. For multifamily housing developers and NJ developers alike, this is a strong sign that the project worked as both a residential product and an investment asset.
Timeline
- Delivered: 2024
- Refinanced: November 2025 ($15.4M, National Life Group)
Total built area
Why The Resident Experience Was So Important
A 40-unit building doesn’t have much room for wasted decisions. At this size, the project had to be clear about what it was offering residents and why it would stand out in Montclair.
That’s where the hotel connection actually mattered. It gave the building a broader amenity and service environment than a typical project of this size could support on its own.
Residents were not just renting an apartment, they were stepping into a location with access to downtown Montclair, hotel-adjacent services, and a more layered day-to-day experience than a stand-alone building would normally provide.
The resident experience helped the building compete above its size, which is a major consideration in multifamily development when the project is working with a smaller unit count.
Project Gallery
THE CLAIR MONTCLAIR
Complete
Conclusion
The Clair needed more than basic multifamily construction. It needed a contractor that could handle a tight downtown site, coordinate around an operating hotel, and deliver a finished building that matched the level of broader development around it.
That’s what made Deugen perfect for the job. Our role was to take a project with real constraints, a more layered program, and a clear market expectation, and turn it into a finished building that makes sense operationally and financially. That’s what strong execution looks like from a NJ construction company.
Planning a luxury residential or mixed-use project on a tight urban site? Work with a team who’s done it before.
Ready to Build With a Partner You Can Trust?
Tell us about your project. Whether you are in early planning or have site plan approval in hand, Deugen provides a free initial consultation to help you understand your options, budget, and timeline — with zero obligation.